How to design a custom walk-in wardrobe: dimensions, interior layout and price
A walk-in wardrobe needs a depth of 60 cm for clothes on hangers and a clear passage of at least 70 cm, comfortably 90 cm. A single-sided walk-in wardrobe therefore starts at a width of about 130–150 cm, a double-sided one at 190–210 cm. The interior is designed according to how many clothes hang, how many are folded and how many pairs of shoes need to be stored.
Below you will find minimum dimensions by layout, rail and shelf heights, a comparison of door types, materials and indicative prices.
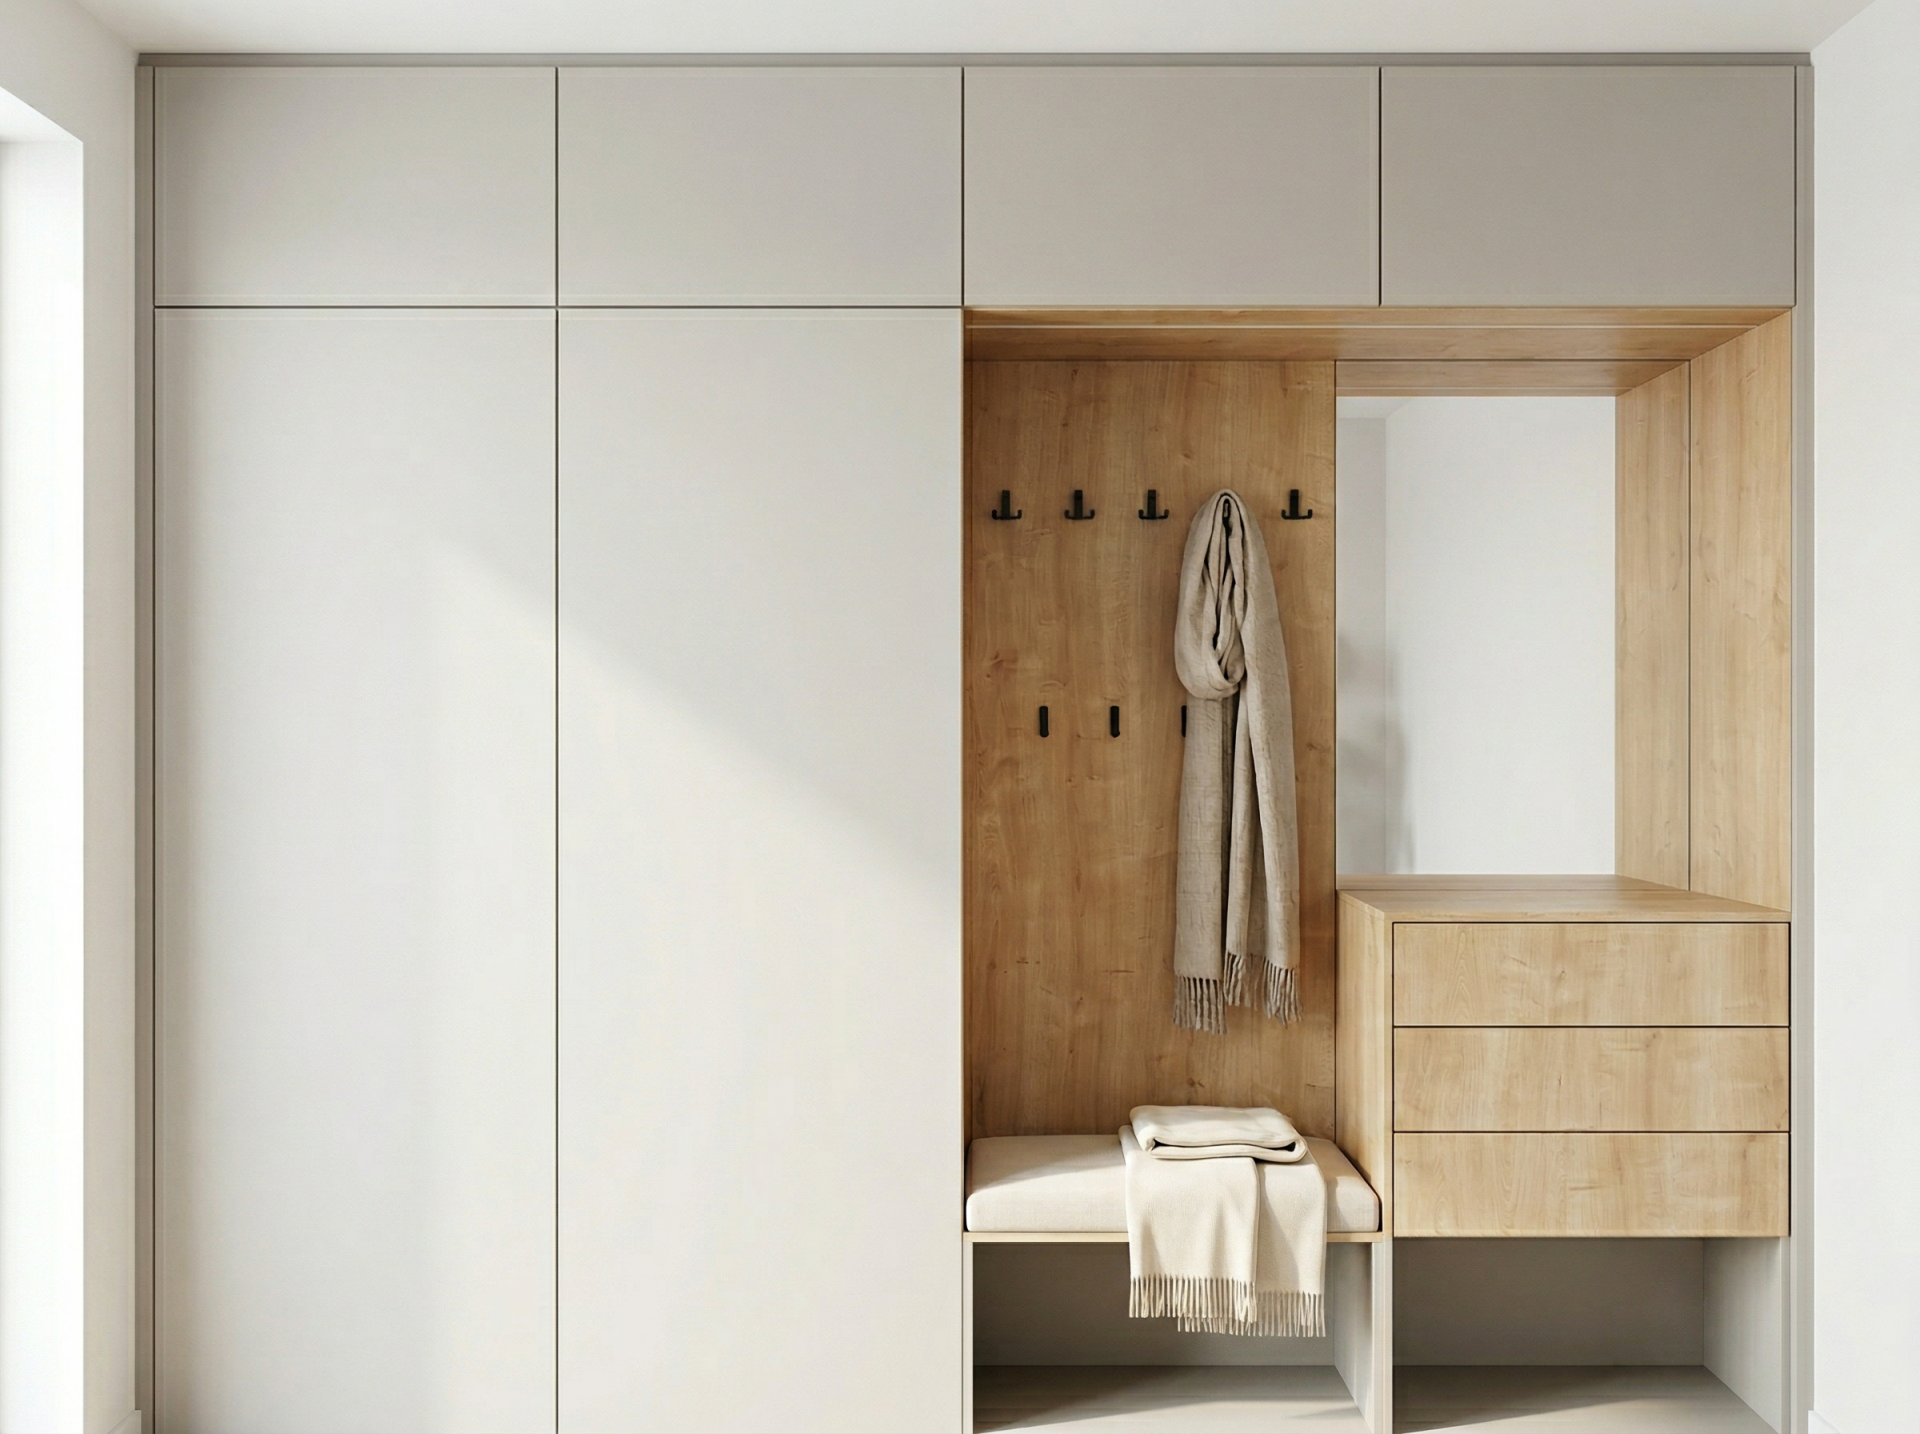
Built-in hallway wardrobe, completed by Vanprodukt
Minimum walk-in wardrobe dimensions by layout
| Layout | Minimum room width | How it is calculated |
|---|---|---|
| Single-sided (units on one wall) | 130–150 cm | 60 cm units + 70–90 cm passage |
| Double-sided (units facing each other) | 190–210 cm | 2 × 60 cm units + 70–90 cm passage |
| L-shaped | 130–150 cm in both directions | about 60 × 60 cm is lost in the corner, which suits shelves or a rotating rail |
| U-shaped | 190–210 cm | as double-sided, the third wall for shelves and drawers |
If one side holds only shelves for folded clothes, a depth of 35–40 cm is enough and the room can be 20–25 cm narrower.
Interior layout: heights of rails, shelves and drawers
Start by counting what you will store. One metre of rail holds about 20–25 hangers with ordinary clothes; winter jackets and coats take more.
| Zone | Dimension | What goes there |
|---|---|---|
| Long clothes | clear height 150–170 cm, rail at about 170–180 cm | coats, dresses, suits in covers |
| Short clothes | clear height 90–110 cm | shirts, jackets, skirts, trousers folded over a hanger |
| Two rails above each other | upper at about 200–210 cm, lower at about 100–105 cm | short clothes, the capacity doubles on the same width |
| Shelves for folded clothes | depth 30–40 cm, spacing 25–35 cm | T-shirts, jumpers, towels |
| Drawers | front height 15–25 cm | underwear, socks, accessories |
| Shoes | shelves 30–35 cm deep, spacing 15–20 cm, 40–50 cm for boots | at the bottom, sloping shelves with a rail give a better overview |
| Top storage | above 200 cm | seasonal clothes, suitcases, bedding |
The most used items belong at a height of 60–180 cm, which you can reach without bending or a stool. A rail above 200 cm only makes sense with a pull-down rail that brings the hangers down.
Want a walk-in wardrobe designed exactly for your things? Send us the room dimensions, photos and an idea of what you will store. We will prepare a design and an indicative price. Write to us.
Hinged, sliding or no doors?
| Solution | Advantages | What to watch out for |
|---|---|---|
| Hinged doors | access to the whole width at once, the cheapest hardware | they need 40–60 cm of free space in front of the wardrobe to open |
| Sliding doors | no space needed in front, suitable for narrow hallways and bedrooms | only part of the wardrobe is ever open, the track takes about 8–10 cm of depth, so a wardrobe with sliding doors is usually 65–70 cm deep |
| Open walk-in wardrobe without doors | the lowest price, everything in sight | dust on shelves, visible sides and shelves must have a finished look |
Materials and finish
- Carcasses and shelves are most often made of 18 mm laminated chipboard with banded edges. A shelf loaded with folded clothes or shoes should not have a free span much over 80 cm in 18 mm chipboard. A wider shelf is supported or reinforced.
- Doors can be made of the same chipboard, of lacquered MDF in a specific colour, or veneered. A mirror on the doors or on a wall of the walk-in wardrobe saves a separate mirror in the bedroom.
- Hardware: full-extension soft-close drawers, soft-close hinges and a quality running system for sliding doors. Hardware is used every day, so it does not pay to economise on it.
- Lighting and ventilation: a walk-in wardrobe without a window needs light inside (LED strips with a door sensor) and ventilation, for example a gap under the door or a ventilation grille. A wardrobe on an external wall needs a gap behind the back panel so that mould does not form behind it.
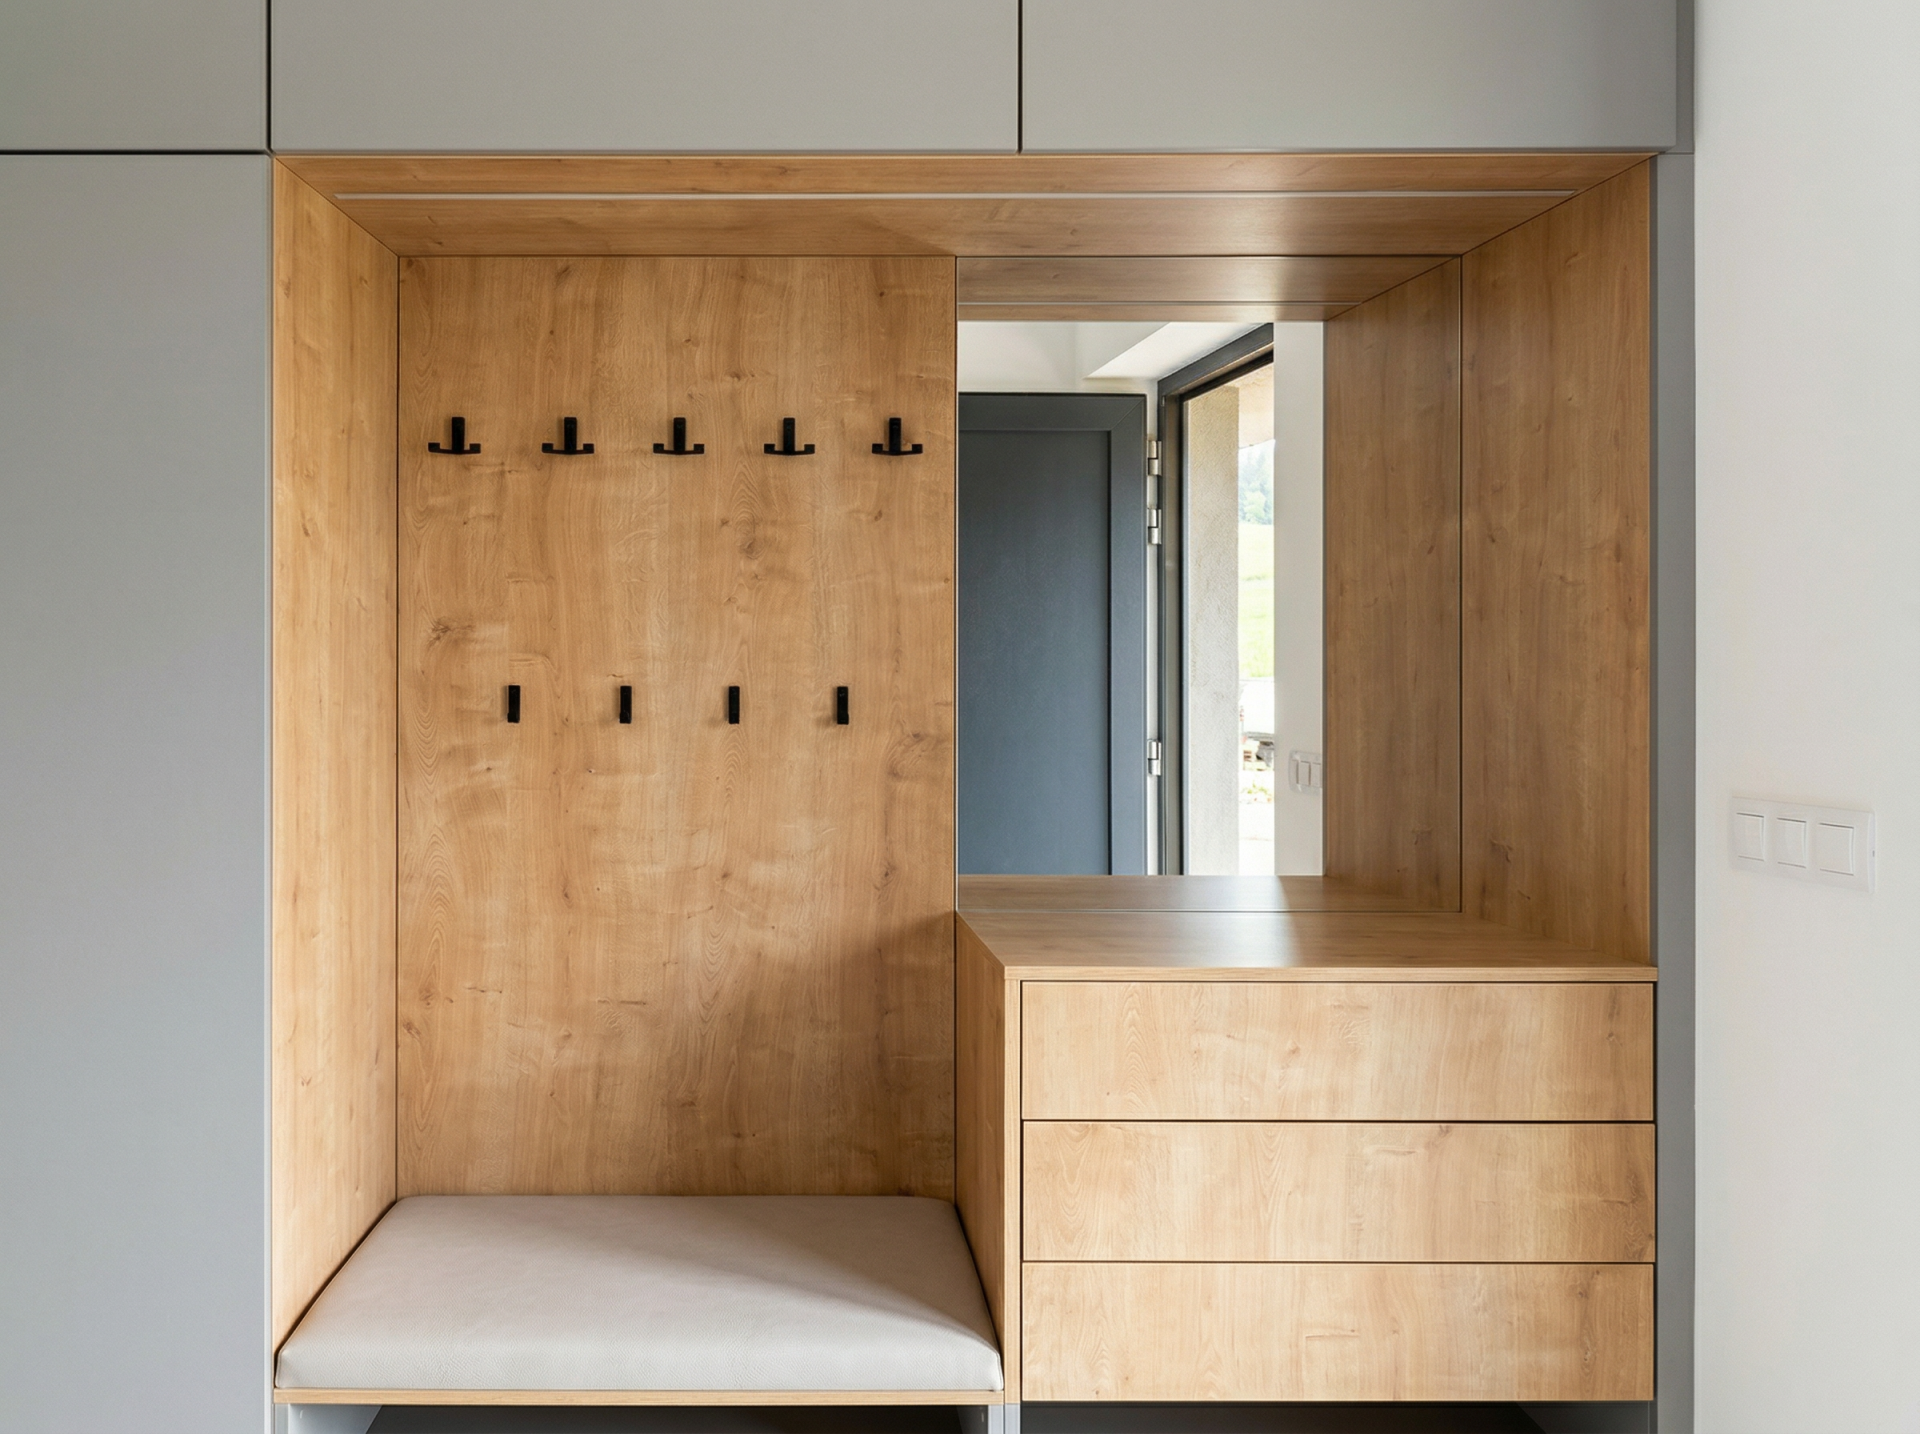
Detail of the hook section with a bench and drawers
What to prepare before designing a walk-in wardrobe
The more precise the input, the fewer rounds of design changes. Before the first meeting, prepare:
- a floor plan with dimensions and the ceiling height, including the positions of windows, doors, switches, sockets and heating,
- the opening direction of the door, because a door opening inwards takes up about 80 × 80 cm where no wardrobe can go,
- the metres of rail you use today: measure the width of your current wardrobes separately for long and short clothes and add a 20–30% reserve,
- the number of pairs of shoes and how many of them are boots,
- the height of the users, which sets the height of the top rail and shelves,
- extras you want in the walk-in wardrobe: a mirror, a bench, space for an ironing board, a laundry basket or a safe.
How much does a custom walk-in or built-in wardrobe cost
On the Czech market, built-in wardrobes are priced at roughly CZK 4,000–12,000 per m² of front area (width × height). Sliding doors, mirrors and interior organisers raise the price.
A model example: a wardrobe 3 m wide and 2.6 m high has 7.8 m² of front area, so it comes to about CZK 31,000–94,000. An open walk-in wardrobe saves the doors, but adds visible sides and shelves that must have a finished look.
The prices are based on published price lists of Czech joinery companies for 2025–2026. The exact price is only set by a design with specific interior fittings.
When a custom walk-in wardrobe does not pay off
- A rectangular room that standard modules fill. If wardrobes in standard widths of 50 or 100 cm fit without large gaps, a modular system from a shop is usually cheaper.
- Short-term housing. A built-in unit does not move with you. In a rented flat, a freestanding wardrobe makes more sense.
- An unfinished building. A walk-in wardrobe is measured only after plastering and flooring. Measuring before construction work leads to gaps or to parts that do not fit.
On the other hand, custom work pays off for a walk-in wardrobe in an attic with a sloping ceiling, in a recess, under the stairs or where you want to use the full height up to the ceiling.
Walk-in wardrobes and cabinets from Vanprodukt
Vanprodukt has been making furniture since 1992 in its own premises in Pavlov near Pelhřimov. The design is converted into CNC data in IMOS and AlphaCAM, so parts for sloping ceilings and recesses are machined exactly to the measurements. Edges are banded on an IMA Novimat line and lacquered doors are made on our own lacquering line.
Our projects include, for example, a built-in hallway wardrobe that combines a closed wardrobe, an open section with hooks, an upholstered bench, drawers and shoe storage in one unit. More options are shown on the custom walk-in wardrobes, cabinets and storage furniture page.
Planning a walk-in or built-in wardrobe? Send us a floor plan with dimensions, the ceiling height and photos of the space. We will prepare a design and an indicative price. Contact us.
Frequently asked questions about custom walk-in wardrobes
How deep should a wardrobe be?
60 cm for hangers, 65–70 cm with sliding doors. A shallower wardrobe of 35–40 cm can only be used with a pull-out rail on which the hangers face you.
Does a walk-in wardrobe need a window?
No, but it needs ventilation and lighting. Without air circulation, moisture and odours linger in a closed walk-in wardrobe. A gap under the door or a ventilation grille and a light with a sensor are enough.
Will a walk-in wardrobe fit in an attic with a sloping ceiling?
Yes. Drawers and shoes go under the lowest part of the slope, short clothes where the clear height is at least 110 cm, and long clothes only from a height of about 170 cm.
Is a separate walk-in wardrobe better than a built-in wardrobe in the bedroom?
It depends on the floor area. A built-in wardrobe takes a 60–70 cm deep strip along one bedroom wall. A separate single-sided walk-in wardrobe needs a room at least 130–150 cm wide, because a passage is added to the depth of the units. Over a 3 m length, a walk-in wardrobe uses about 4–4.5 m² of floor, a wardrobe only about 2 m². A walk-in wardrobe pays off where a small room or a corner without another use is available, and when you want clothes, shoes and a mirror in one place outside the bedroom.
When is a walk-in wardrobe measured?
Only after the plaster, floor and any suspended ceiling are finished. Walls and ceilings are rarely perfectly straight; differences are evened out with cover strips that the design must allow for.
Can a walk-in wardrobe be extended later?
Yes, if you have the decor codes, edge type and hardware recorded with the first order. Added units will then match in appearance and dimensions.